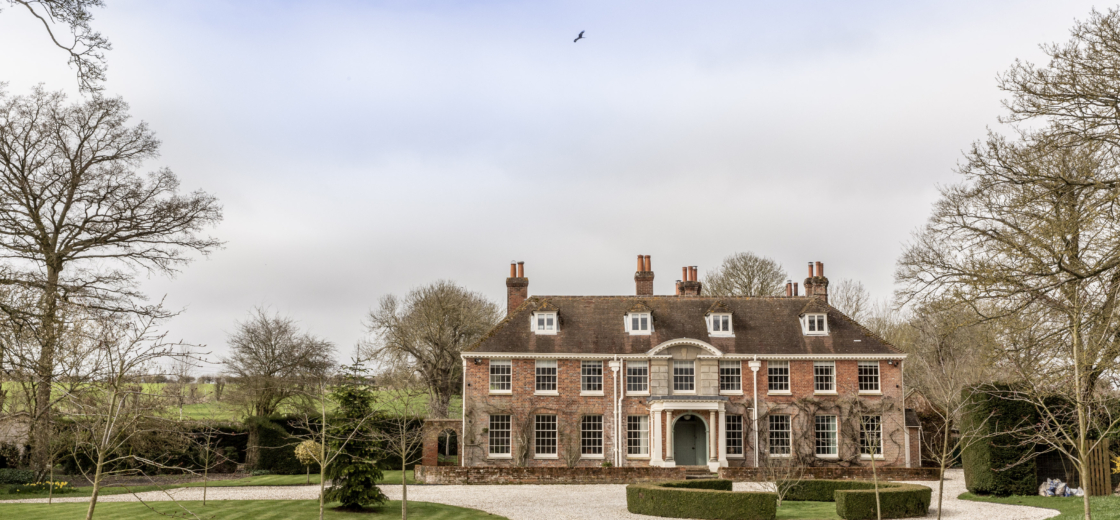
This seven-bedroom, five-bathroom Georgian house with six reception rooms combines classic English country character with modern comfort. The red brick façade has a portico, pillars and crenellations, and is covered in wisteria, roses and grapevines. Inside, the interiors are bold and colourful, mixing mid-century, contemporary and vintage pieces. The house is characterful but uncluttered, and its layout works equally well for stills and filming. It suits period, fashion, editorial, advertising, lifestyle and film work.
On the ground floor, wide hallways and a generous staircase link a study or morning room with original shutters, a book-lined dining room and library with a bespoke brass table, and a grand sunken sitting room with high ceilings. There is also a snug and a children’s den. The Shaker-style Devol kitchen has in-frame joinery and opens through bi-folds to a large orangery. Five working open fireplaces and two wood-burning stoves add atmosphere throughout.
Upstairs, the triple aspect principal suite has an emperor bed, a dressing room, a separate WC and a large bathroom with a freestanding bath and chaise longue. Further bedrooms include a spare with ensuite, a smaller twin or double and two children’s bedrooms. On the second floor, a self-contained flat and a large double bedroom with ensuite sit under exposed beams and eaves, along with a study.
The seven acres move between formal and natural settings. They include a river, pond and orchard, a swimming pool and tennis court, a vegetable garden and wildflower meadow, and a tented cookery school kitchen in the field. Entertaining areas are set among herbaceous borders, lawned terraces and formal topiary.
Access is straightforward. An oversized front door sits two steps up from the driveway, and the boot room, kitchen and orangery all open directly outside. The orangery’s multiple sets of double doors make loading easy. Parking at the front takes ten-plus vehicles, including larger types, with more access in the rear field.
Key features: seven bedrooms, five bathrooms, six reception rooms, red brick façade with portico, pillars and crenellations, wisteria, roses and grapevines, bold interiors mixing mid-century, contemporary and vintage pieces, study or morning room with original shutters, book-lined dining room and library with bespoke brass table, sunken sitting room, snug, Shaker-style Devol kitchen with bi-folds to orangery, boot room, children’s den, basement gym, five open fireplaces and two wood-burning stoves, triple aspect principal suite with dressing room and freestanding bath, self-contained second floor flat, seven acres with river, pond, orchard, swimming pool, tennis court, vegetable garden, wildflower meadow and tented cookery school kitchen, formal topiary and herbaceous borders, parking for ten-plus vehicles including larger types, easy loading via orangery double doors.
This seven-bedroom, five-bathroom Georgian house with six reception rooms combines classic English country character with modern comfort. The red brick façade has a portico, pillars and crenellations, and is covered in wisteria, roses and grapevines. Inside, the interiors are bold and colourful, mixing mid-century, contemporary and vintage pieces. The house is characterful but uncluttered, and its layout works equally well for stills and filming. It suits period, fashion, editorial, advertising, lifestyle and film work.
On the ground floor, wide hallways and a generous staircase link a study or morning room with original shutters, a book-lined dining room and library with a bespoke brass table, and a grand sunken sitting room with high ceilings. There is also a snug and a children’s den. The Shaker-style Devol kitchen has in-frame joinery and opens through bi-folds to a large orangery. Five working open fireplaces and two wood-burning stoves add atmosphere throughout.
Upstairs, the triple aspect principal suite has an emperor bed, a dressing room, a separate WC and a large bathroom with a freestanding bath and chaise longue. Further bedrooms include a spare with ensuite, a smaller twin or double and two children’s bedrooms. On the second floor, a self-contained flat and a large double bedroom with ensuite sit under exposed beams and eaves, along with a study.
The seven acres move between formal and natural settings. They include a river, pond and orchard, a swimming pool and tennis court, a vegetable garden and wildflower meadow, and a tented cookery school kitchen in the field. Entertaining areas are set among herbaceous borders, lawned terraces and formal topiary.
Access is straightforward. An oversized front door sits two steps up from the driveway, and the boot room, kitchen and orangery all open directly outside. The orangery’s multiple sets of double doors make loading easy. Parking at the front takes ten-plus vehicles, including larger types, with more access in the rear field.
Key features: seven bedrooms, five bathrooms, six reception rooms, red brick façade with portico, pillars and crenellations, wisteria, roses and grapevines, bold interiors mixing mid-century, contemporary and vintage pieces, study or morning room with original shutters, book-lined dining room and library with bespoke brass table, sunken sitting room, snug, Shaker-style Devol kitchen with bi-folds to orangery, boot room, children’s den, basement gym, five open fireplaces and two wood-burning stoves, triple aspect principal suite with dressing room and freestanding bath, self-contained second floor flat, seven acres with river, pond, orchard, swimming pool, tennis court, vegetable garden, wildflower meadow and tented cookery school kitchen, formal topiary and herbaceous borders, parking for ten-plus vehicles including larger types, easy loading via orangery double doors.
This seven-bedroom, five-bathroom Georgian house with six reception rooms combines classic English country character with modern comfort. The red brick façade has a portico, pillars and crenellations, and is covered in wisteria, roses and grapevines. Inside, the interiors are bold and colourful, mixing mid-century, contemporary and vintage pieces. The house is characterful but uncluttered, and its layout works equally well for stills and filming. It suits period, fashion, editorial, advertising, lifestyle and film work.
On the ground floor, wide hallways and a generous staircase link a study or morning room with original shutters, a book-lined dining room and library with a bespoke brass table, and a grand sunken sitting room with high ceilings. There is also a snug and a children’s den. The Shaker-style Devol kitchen has in-frame joinery and opens through bi-folds to a large orangery. Five working open fireplaces and two wood-burning stoves add atmosphere throughout.
Upstairs, the triple aspect principal suite has an emperor bed, a dressing room, a separate WC and a large bathroom with a freestanding bath and chaise longue. Further bedrooms include a spare with ensuite, a smaller twin or double and two children’s bedrooms. On the second floor, a self-contained flat and a large double bedroom with ensuite sit under exposed beams and eaves, along with a study.
The seven acres move between formal and natural settings. They include a river, pond and orchard, a swimming pool and tennis court, a vegetable garden and wildflower meadow, and a tented cookery school kitchen in the field. Entertaining areas are set among herbaceous borders, lawned terraces and formal topiary.
Access is straightforward. An oversized front door sits two steps up from the driveway, and the boot room, kitchen and orangery all open directly outside. The orangery’s multiple sets of double doors make loading easy. Parking at the front takes ten-plus vehicles, including larger types, with more access in the rear field.
Key features: seven bedrooms, five bathrooms, six reception rooms, red brick façade with portico, pillars and crenellations, wisteria, roses and grapevines, bold interiors mixing mid-century, contemporary and vintage pieces, study or morning room with original shutters, book-lined dining room and library with bespoke brass table, sunken sitting room, snug, Shaker-style Devol kitchen with bi-folds to orangery, boot room, children’s den, basement gym, five open fireplaces and two wood-burning stoves, triple aspect principal suite with dressing room and freestanding bath, self-contained second floor flat, seven acres with river, pond, orchard, swimming pool, tennis court, vegetable garden, wildflower meadow and tented cookery school kitchen, formal topiary and herbaceous borders, parking for ten-plus vehicles including larger types, easy loading via orangery double doors.
We use cookies to ensure that we give you the best experience on our website. If you continue to use this site we will assume that you are happy with it.