London


- Classic architectural design
- Lateral design
- Main rooms open onto courtyard
- Interior and landscape designed
- Floor to ceiling windows
- Stone flooring and staircase
- Private walled courtyard garden
- Fountain
- Off street parking for up to 6 cars
- Unique and exclusive location
- Clapham Junction / Battersea Power Station tube
Palladian London
London
SW11 5
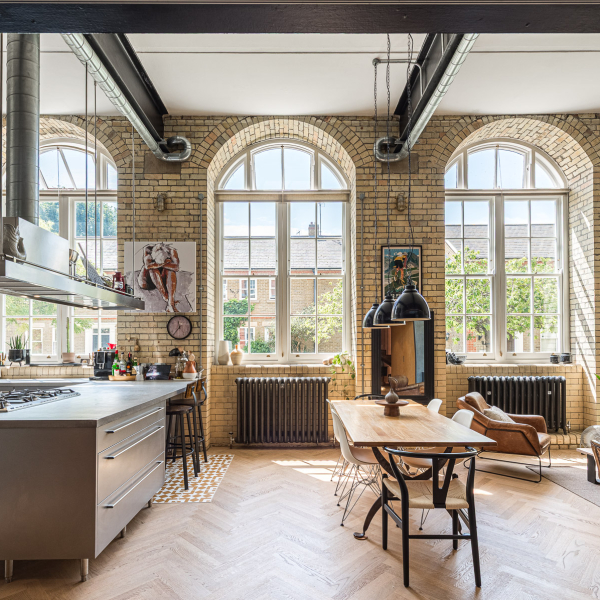
- Converted school
- Gated, private residential development
- High ceilings
- Industrial design
- Wood parquet flooring
- Open plan kitchen & dining
- 2 bedrooms / 2 bathrooms
- Communal gardens, off-street parking
- Elephant & Castle or Borough tube station
Searles House
London
SE1 4

- Period Architecture
- Curated, Contemporary Interior
- Large Glazed Ceiling
- Classical Details and Panelled Walls, Firelplace
- Herringbone Flooring
- Statement Artworks
- Neutral Walls
- Depth for shooting
- Nearest Tube : Victoria
Classical Details
London
SW1 E

- Architectural features
- Modern design
- Arch doors, Crittal interior windows
- Wooden flooring
- 4 en-suite bedrooms
- Large garden
- Tube to Sloane Square or South Kensington
Hobury House
London
SW10 0

Far reaching views
Large windows, natural light
Modern, timeless interiors
Double height
Open plan space with floor to ceiling window
Terraces overlooking the garden
A versatile location for all styles of shoots
A few minutes walk from Wimbledon station
Modern Design
London
SW20 8

Battersea penthouse
Overlooking the River Thames
Modern exterior
Roof terrace
Natural light
Penthouse on the River
London
SW8 2

A distinctive, spacious and newly renovated south-west London home, with a rare combination of impressive interior architecture, modern design and a sense of light and space.
Approached via a private driveway with parking for three cars, the house opens into a wonderfully spacious hallway, centred around a striking and unique spiral staircase. The interiors have a cool, clean and contemporary feel, with a refined minimalist aesthetic running throughout.
At the heart of the home is a large, beautifully designed kitchen; an impressive space created for both everyday family life and entertaining.
The house offers five generous bedrooms, including a particularly impressive principal suite with its own seating area, dressing room and high-spec bathroom. Throughout, the recent renovation has focused on quality, proportion and natural light, creating a home that feels both elegant and effortlessly comfortable.
To the rear, a large south-facing garden provides a wonderful private outdoor space, complementing the home’s generous proportions and abundance of light.
The nearest tube station is Clapham South.
Sudbrooke House
London
SW12 8

- Double-fronted Georgian house with off-street parking
- Bright, white open-plan kitchen, dining, sitting room
- South-facing terrace off kitchen, pizza oven and large, lawned garden
- Cinema room and drawing room
- Master bedroom, bathroom and dressing room
- Parking for three cars
- Nearest station, Clapham Common or Wandsworth Road
Larkhill House
London
SW4 6

A beautiful large home in south west London
Extra wide open plan kitchen
Crittall windows
Doors overlooking an established garden
Black timber clad studio in the garden
Off road parking
Nearest rail station at Barnes
Spacious London House
London
SW13 1

Wide and high ceilings
Floor to ceiling glass windows
Contemporary
White pillars
Vast rooms
Huge basement space
Modern structured garden
A few minutes walk from Wandsworth Common station
Contemporary London
London
SW18 1

- Double fronted classically proportioned house in Clapham
- Large rooms with large windows, high ceilings and original features
- Open plan kitchen runs along the back of the house overlooking the garden laid to lawn with ornamental evergreen trees and hedges
- Mix of vintage and modern pieces of furniture
- Large bedrooms and bathrooms over two floors
- Separate Studio House
- Carriage driveway and off street parking
- Clapham Common station
Classical Space
London
SW4 0

Interior designed
warehouse space
360 views over london
rooftop rooms
top spec
A few minutes walk from Parsons Green or Barons Court tube
Designer 360
London
SW6 6

- sweeping driveway
- parking for several vehicles.
- panelled walls
- views over the gardens
- french doors that lead out to the terrace.
- family room and study
- master bedroom suite with en suite bathroom -double doors that lead out to a terrace
- three further bedrooms double bedrooms
- top floor studio style bedroom with an en suite bathroom.
- self contained annexe over two floors accessed separately via a private front door
- annexe with kitchenette, reception room, double bedroom & W.C.
- Putney tube
Countryside London
London
SW15 5

It is a classic Victorian semi-detached family home featuring 4 bedrooms, 3 bathrooms, 2 sitting rooms, an open plan kitchen/dining space with double bi-fold doors leading onto a designer garden with outdoor seating, a built-in barbecue, 2 pergolas for shaded seating and an end-of-the garden gym.
West Dulwich tube
Victorian Classic
London
SE21 101

A beautiful 31 metre dutch barge lying on the Chelsea/Fulham border
Approximately 200sq metres of living space and has recently (2021) been fully refitted, surveyed and extended over 2 floors
As she is permanently afloat, the large upper living room offers unparalleled 360deg views of the thames
Large windows on the main floor offer exceptional light and views to fully appreciate the serenity of river living despite being in the heart of London.
A huge open plan dining area and kitchen compliment the two large external decks, one for dining and one spacious grass deck with teak sofas, armchairs and tables
Two large bedrooms with on suite bathrooms, a dressing room, a split level kitchen and a utilities room with full working engine room complete this luxurious barge
If needed there is a 4 metre Rib with 40hp outboard engine for use as well
Dutch Barge
London
SW6 1

Two houses have been combined to create a spectacular, unique house in Chelsea
Textures, patterns and colour against predominantly white walls
Gallery meets home downstairs with a large, light room with windows along one wall overlooking the courtyard garden
Iconic modern furniture, lighting and art throughout. Design lovers dream
The basement has a large lap pool with a mosaic aquarium wall, jacuzzi, gym and treatment room
Double height study and open space on top floor
Mosaic, tiled or marble bathrooms, all in bold colours
Nearest tube either South Kensington or Sloane Square
The House of Colour
London
SW3 6

Kitchen is over 3m high
Two working kitchens
Utility and boot room with back door
Large off street parking
Cinema room in the basement
Empty spaces can be painted
Private studio in garden
A few minutes walk from Southfields Tube / Putney Bridge
Great Space
London
SW18 1

Victorian family house
Open plan kitchen/ living / dining room, formal sitting room, cloakroom
Garden with patio and artificial lawn with outdoor seating, trampoline and table tennis table
Five bedrooms, three bathrooms and a huge basement with a tv area and fish tank
Young Victorian House
LONDON
SW2 4

A photographers’ house in Wandsworth with a double height open plan kitchen area
Floor to ceiling crittall windows overlooking a terrace with outdoor sofas and the lawned garden
Charcoal grey and white Plain English style kitchen with a raw brick wall, panelled walls and a wooden swing
A mezzanine overlooks the kitchen area
The sitting room is through black framed crittall wall off the kitchen
Wooden floors throughout
Nearest tube/train station at Clapham Junction
Industrial Height
London
SW18 2

Stunning and spacious modern conversion of a Victorian townhouse in Fulham
Huge amount of natural light with minimalist design
4 bedrooms/bathrooms
Media room, grand piano, large garden and accessible parking infront
Parson’s Green / Fulham Broadway station
Modern Space
London
SW6 3

Contemporary interior
Neutral walls and furniture
Ebony herringbone wooden flooring
Outdoor swimming pool
Evergreen topiary and hedging
Off street parking
By train, 16mins from Orpington or Bromley South to London Victoria
Contemporary Home
Greater London
BR2 6

A huge family home in Streatham, SW16
It has a beautiful double width kitchen and dining room
The house has brightly coloured walls and wallpaper
6 bedrooms, 1 family bathroom and 3 ensuite showers
It has a fantastic garden with outdoor seating, patio and pizza oven
Streatham Tube
Lime & Pink
LONDON
SW16 2

A large, retro family home in South London with an indoor swimming pool
1960/70’s in style; a mixture of pine board walls, patterned wallpaper, browns and yellows and iconic retro furniture
Original avocado and yellow bathrooms
Stone and decked garden with dark painted walls and tropical planting
Large indoor pool with folding doors opening onto decked terrace
There is a disco room and garages for storage
Nearest tube station either Streatham, Streatham Common or Balham
The Retro House
London
SW16 6

Victorian terraced House in Clapham Old Town with modern retro interior
Original features in the living room are given a dark glamorous makeover offset by bright wall art & mirrors
The kitchen features exposed wooden ceiling Joists & steels with bursts of bright coloured furniture & fittings
Vintage Aga, Rock-ola Jukebox, pink retro fridge, dexion shelving, mid century furniture etc
Very good transport links with Clapham Common tube & Wandsworth Road London Overground 10 minutes away
Street parking permit available
Retro Glamour
London
SW4 0

A large detached 1930’s house in Blackheath
The house has a lot of natural light, big windows and balconies overlooking the garden
There is a country style kitchen and seven bedrooms
The basement has a sauna, steam room, hot tub and gym
The garden is a combination of lawn, mature trees, stone walling and decking
Nearest train station at Blackheath, from 14 mins to London Victoria, Charing Cross or Cannon Street
Country style London
London
SE3 0

White clapperboard house
Neutral, Scandi style interior
Large open plan spaces
Open plan kitchen & living space
Aga
Bi-fold doors into a separate sitting room
Large inglenook fireplace and wood burner
Roof terrace
Mature garden and stone terrace
Side access to the back of the property
External electric sockets at the front and back of house
Off street parking for 10 cars
Free parking nearby
By train, 31mins from London Charing Cross to Chislehurst
New England
Greater London
BR7 6

An old pub conversion
On a corner benefitting from huge windows and high ceilings
Timber wall, interior designed, modern
About 1250 sq ft in total
London SE15 Peckham
Peckham Chic
London
SE15 4

A Georgian three storey house in south-west London shows a love of colour and individual style
Vintage finds and antique furniture mixed with patterned wallpapers from de Gournay and Pierre Frey
A colourful mix of paintwork and fabrics throughout
Open fireplaces, wooden floors and classic features
A large garden accessed from the basement
Nearest tube station at Stockwell
The New Bloomsbury Set
London
SW8 0

- Light & bright mews house in West London
- Pale walls, patterned wallpaper and light furniture
- Glass staircase
- Open plan kitchen and sitting room
- Two pretty children’s rooms
- Nearest tube, Earl’s Court
London Mews house
London
SW7 4

Double fronted Victorian villa in Forest Hill
Set back from the road accessed through a formal garden at the front
Wooden flooring, parquet flooring and concrete tiles. Working fireplaces
Brick walls, white walls and classic modern furniture
South facing, light open plan kitchen and two additional sitting rooms
Upstairs, 4 bedrooms and two bathrooms
Large garden with mature trees, terrace, decking and outside office and shed
Off street parking for one car, unrestricted street parking
Zone 3. Nearest train station, Sydenham – 20 mins to London Bridge
Modern Family Home
South East London
SE26 4

A classic, well proportioned 18th century house in Westminster
A four storey open sweeping staircase, stone floored hall
Natural light throughout
Painted panelling in most rooms
The kitchen has wood panelling and a modern white kitchen island and units
Fireplaces, traditional furniture and neutral colours
Paved courtyard garden
Outside is a doric pilastered and cornice-hooded door case, a parapet with coping and two large Tudor Rose wall ties
Wrought iron railings with flambé torch finials
The house sits at the end of an exceptionally well preserved enclave of early C.18 houses
Nearest tube at Westminster
Classic Beauty
London
SW1P 3

Colourful rooms and creative spaces in a London townhouse in South West London
The open plan kitchen, sitting room and library area leads into the garden with an artists’ studio
Nearest station, Clapham Junction
Eclectic Space
London
SW18 3

A large Edwardian semi- detached house with off street parking and side access – the area has no parking restrictions
Different style of panelling in every room
The floors include painted boards, aged oak floorboards and polished concrete in the kitchen
The kitchen has Plain English Shaker style units and an Aga
The master suite has crittall doors dividing the bedroom from the bathroom/dressing room, the bath is a free standing Chadder bath and the basin is an antique French console
The house has very recently been featured in Living Etc, the Sunday Times Homes Section and listed as Kitchen of the week on iconic interiors website Remodelista
The house is able to cope with big shoots and has plenty of pull back space for furniture shoots
There is a garden office for over spill of clients, crew and cast
Close to Streatham Common which is the perfect spot for a large unit base for big shoots
Cafés and gastro pubs nearby for crew catering
Nearest tube station at Streatham Common
The Rookery
London
SW16 3

Streatham family house with light Filled Rooms
Large Island with Gas Hob
Off Street Parking
Free Parking in Roads around
Original Features
Filled with Usable Props
SW16 Nearest tube Streatham
Family Home
London
sw16

2000 sq ft
Daylight studio
5m wide cove
Hair and make up / styling
Working kitchen
Wood walls
Exposed brick work
Concrete floor
A few minutes walk from New Cross station
Tea Room Studio
London
SE14 5

An elegant Victorian terraced house
A large white kitchen with crittall windows opening onto a small garden
South London, nearest tube Clapham
Elegant home
London
SW12 0