London

Contemporary style
Good natural light
Double height open plan kitchen/living area
Large landscaped garden
Outdoor kitchen
Queens Park station
Good natural light
Double height open plan kitchen/living area
Large landscaped garden
Outdoor kitchen
Queens Park station
Modern Living
London
NW6 1

Minimal, contemporary interior
Open-plan living space
Cast concrete kitchen island
Sliding glass walls
Mediterranean panting
Low-level terrace extension
2nd kitchen/ utility & cinema room
Study
Fireplace
Principal bedroom on raised platform
Freestand
more...Open-plan living space
Cast concrete kitchen island
Sliding glass walls
Mediterranean panting
Low-level terrace extension
2nd kitchen/ utility & cinema room
Study
Fireplace
Principal bedroom on raised platform
Freestand
Calm & Contemporary
London
E5 8
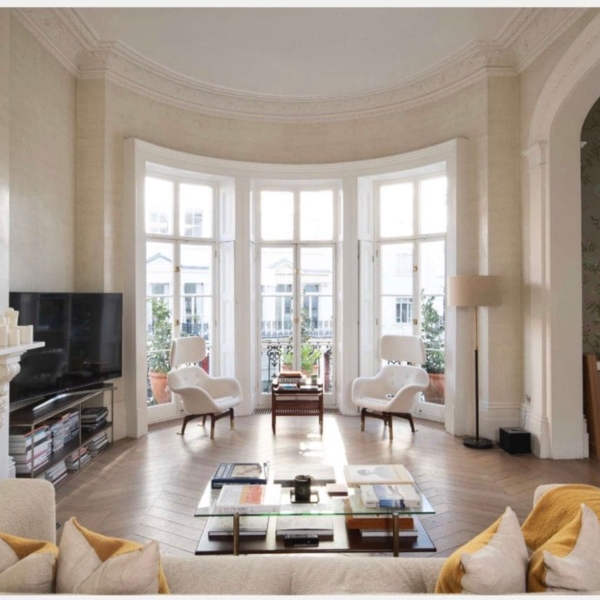
Five storey, white stucco-fronted house in Notting Hill
Overlooking communal gardens
Grand entrance hall with original staircase
1st-floor double drawing room with balconies
Principal bedroom, ensuite marble bathroom and dressing room across one floo
more...Overlooking communal gardens
Grand entrance hall with original staircase
1st-floor double drawing room with balconies
Principal bedroom, ensuite marble bathroom and dressing room across one floo
Stanley Gardens House
London
W11 2

Unique, versatile house
Open plan
South facing glass panels
Natural light
Beautiful central spiral stair case
Large master suite with contemporary marble bathroom
Large patio
150m long garden
Multiple vantage points for wide and high shots
Fully equi
more...Open plan
South facing glass panels
Natural light
Beautiful central spiral stair case
Large master suite with contemporary marble bathroom
Large patio
150m long garden
Multiple vantage points for wide and high shots
Fully equi
Dramatic Space
London
NW6 1

Block colours
Shadows created by linear shapes in the house
Modern fireplace
Wooden floors
Pod room
Arcade machine
Red tiled bathroom
Retro style design
Mile End station
Shadows created by linear shapes in the house
Modern fireplace
Wooden floors
Pod room
Arcade machine
Red tiled bathroom
Retro style design
Mile End station
Mid Century House
London
E3 4
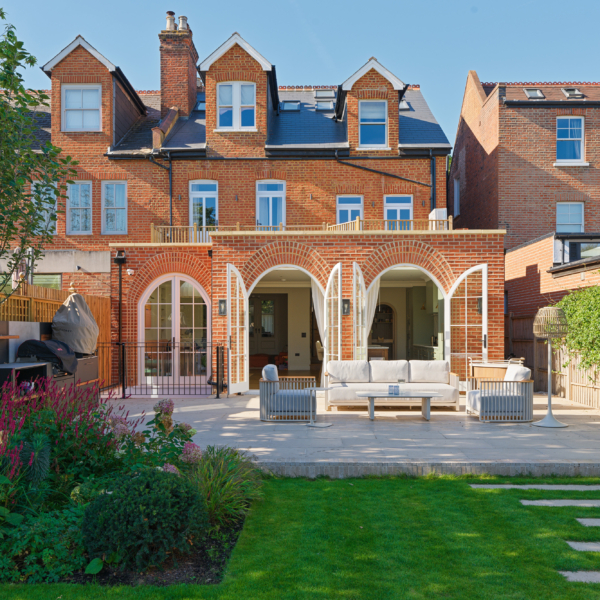
Red brick detached house, set back from the road in Chiswick, West London
5,000 sq ft over four floors, newly renovated and decorated
Large south-facing garden
Paved terrace off large open-plan kitchen/dining, through arched doors
Creams, off-whites
more...5,000 sq ft over four floors, newly renovated and decorated
Large south-facing garden
Paved terrace off large open-plan kitchen/dining, through arched doors
Creams, off-whites
Dukes House
London
W4 2

A new build solid timber contemporary house
Clad in a cedar timber stained dark brown
Minimal design, and environmentally friendly, 2000 sqft
Upstairs in the main living room a large single-pane picture window overlooks the Rubina, Oak, Maple and Bir
more...Clad in a cedar timber stained dark brown
Minimal design, and environmentally friendly, 2000 sqft
Upstairs in the main living room a large single-pane picture window overlooks the Rubina, Oak, Maple and Bir
Minimal Design
London
N1 4

Grade II Listed 17th-century house
Set in half an acre of gardens
Six Bedrooms
3 Bathrooms
5 Reception Rooms
High ceilings, antique marble fireplaces
Wooden panelling & floor to ceiling windows
Wood panelled stairs
Morning room, Music room, Studio ho
more...Set in half an acre of gardens
Six Bedrooms
3 Bathrooms
5 Reception Rooms
High ceilings, antique marble fireplaces
Wooden panelling & floor to ceiling windows
Wood panelled stairs
Morning room, Music room, Studio ho
Petersham House
London
TW10 5

Converted warehouse
Open plan living space
Industrial crittall windows
Mid century furniture, brick and steel and wooden floors
Glass fronted bedroom overlooking the main space
Light, space and style.
Nearest DLR at Langdon Park
Nearest tube station
more...Open plan living space
Industrial crittall windows
Mid century furniture, brick and steel and wooden floors
Glass fronted bedroom overlooking the main space
Light, space and style.
Nearest DLR at Langdon Park
Nearest tube station
The Steele House
London
E14 1
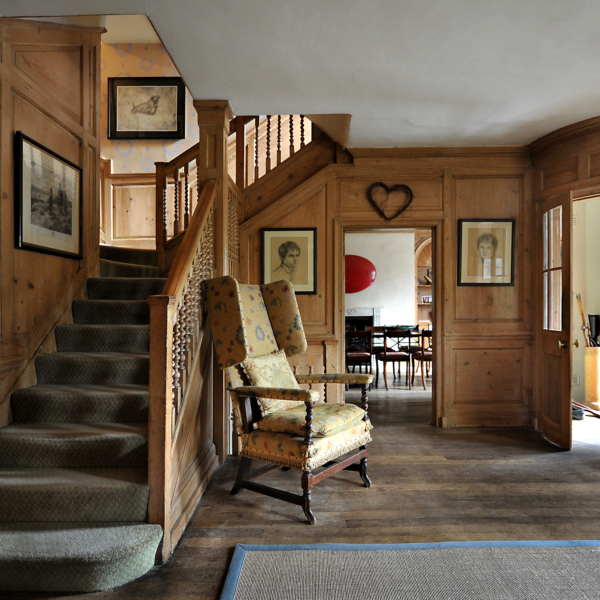
Large Queen Anne house, faithfully restored, original wood panelling, spacious rooms and high ceilings.
Beautifully styled country kitchen, working fires, good natural light and a working balcony.
Stylist’s dream London house. Exquisite textiles, wal
more...Beautifully styled country kitchen, working fires, good natural light and a working balcony.
Stylist’s dream London house. Exquisite textiles, wal
The Classic
London
TW10 7

3,000 sq ft former biscuit factory
Steel, brick and wood
Huge arched windows
Double height ceilings.
Front and rear entry with wide doors
Ground floor is entirely fitted in quarter-sawn oak
Modular kitchen that is on wheels, so moveable
Painting / de
more...Steel, brick and wood
Huge arched windows
Double height ceilings.
Front and rear entry with wide doors
Ground floor is entirely fitted in quarter-sawn oak
Modular kitchen that is on wheels, so moveable
Painting / de
Biscuit Factory
East London
E14 1

High ceilings
Floor to ceiling windows
Mid Century
Wooden floors
Camden Market
A few minutes walk from Kentish Town tube
Floor to ceiling windows
Mid Century
Wooden floors
Camden Market
A few minutes walk from Kentish Town tube
Cool Apartment
London
NW5 3

Classic architectural design
Lateral design
Main rooms open onto courtyard
Interior and landscape designed
Floor to ceiling windows
Stone flooring and staircase
Private walled courtyard garden
Fountain
Off street parking for up to 6 cars
Unique and e
more...Lateral design
Main rooms open onto courtyard
Interior and landscape designed
Floor to ceiling windows
Stone flooring and staircase
Private walled courtyard garden
Fountain
Off street parking for up to 6 cars
Unique and e
Palladian London
London
SW11 5

Parquet flooring
Ornate pillars / cornicing / arches
Stained glass windows
Tiled floors
Wide staircase
Crittal windows
Wide and deep house
Outdoor ornate metal staircase
Wood fired burner
Large driveway
Queens Park Tube
Ornate pillars / cornicing / arches
Stained glass windows
Tiled floors
Wide staircase
Crittal windows
Wide and deep house
Outdoor ornate metal staircase
Wood fired burner
Large driveway
Queens Park Tube
Stylish North London
London
NW2 4

An open plan loft apartment
Double height ceilings and 5 large windows along one wall
Situated in an Art Deco building in the east of London
Nearest station at Clapton, 15 minutes to London Liverpool Street
Double height ceilings and 5 large windows along one wall
Situated in an Art Deco building in the east of London
Nearest station at Clapton, 15 minutes to London Liverpool Street
Open Plan Loft
London
E5 9

Opulent living spaces
Art Deco style
High ceilings, parquet flooring, hand painted wallpaper and floor to ceiling windows
Blonde Biedermeier furniture
Two bedrooms
Sub-tropical garden with statues and a swimming pool
West London location
Nearest tube
more...Art Deco style
High ceilings, parquet flooring, hand painted wallpaper and floor to ceiling windows
Blonde Biedermeier furniture
Two bedrooms
Sub-tropical garden with statues and a swimming pool
West London location
Nearest tube
Paradise
West London
SW5 9

This 18th Georgian house is in the historic conservation area of Spitalfields
All areas of the house have been conserved to maintain the property’s original condition
Features include original paintwork and panelling, original working fireplaces, an
more...All areas of the house have been conserved to maintain the property’s original condition
Features include original paintwork and panelling, original working fireplaces, an
Original Condition
London
E1 6

White stucco, rendered four-storey house.
In the popular filming spot of St Peter’s Square, Hammersmith.
Stone steps and pillars by front door.
Traditional double drawing room with two fireplaces.
Nearest tube station, Stamford Brook.
In the popular filming spot of St Peter’s Square, Hammersmith.
Stone steps and pillars by front door.
Traditional double drawing room with two fireplaces.
Nearest tube station, Stamford Brook.
St Peter’s House
London
W6 9

A beautiful classic house on an iconic Notting Hill Street
White stucco with topiary
Large double drawing room leading onto communal gardens
Basement living area with terrace and 4 double bedrooms
Nearest tube, Ladbroke Grove / Holland Park
White stucco with topiary
Large double drawing room leading onto communal gardens
Basement living area with terrace and 4 double bedrooms
Nearest tube, Ladbroke Grove / Holland Park
Notting Hill 2
London
W11 2

Mid-terrace Victorian house
Good natural light
Original features
Off street parking
Queens Park station
Good natural light
Original features
Off street parking
Queens Park station
Natural Light
London
NW6 1

East London
Victorian features throughout
Tiled porch with stained glass
Antique furniture & vintage cookwear
Marble tiles
Cast iron radiators
Bay windows south facing
Cottage style garden
Reclaimed brick patio
Fields and countryside at the end of th
more...Victorian features throughout
Tiled porch with stained glass
Antique furniture & vintage cookwear
Marble tiles
Cast iron radiators
Bay windows south facing
Cottage style garden
Reclaimed brick patio
Fields and countryside at the end of th
Reclaimed Victorian
London
E11 3
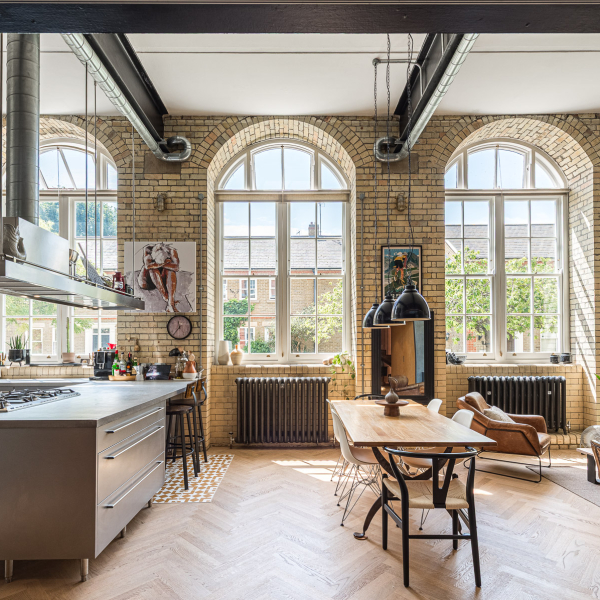
Converted school
Gated, private residential development
High ceilings
Industrial design
Wood parquet flooring
Open plan kitchen & dining
2 bedrooms / 2 bathrooms
Communal gardens, off-street parking
Elephant & Castle or Borough tube station
Gated, private residential development
High ceilings
Industrial design
Wood parquet flooring
Open plan kitchen & dining
2 bedrooms / 2 bathrooms
Communal gardens, off-street parking
Elephant & Castle or Borough tube station
Searles House
London
SE1 4

Double fronted corner house in Notting Hill, West London
Features include high ceilings and light, spacious rooms
A mirrored bar room on the raised ground floor
A contemporary, neutral finish
There is an indoor pool and gym in the basement
Notting Hi
more...Features include high ceilings and light, spacious rooms
A mirrored bar room on the raised ground floor
A contemporary, neutral finish
There is an indoor pool and gym in the basement
Notting Hi
Notting Hill 3
London
W11

A riot of colour and pattern in this split level flat in North London
Pink walls, pink Chesterfield sofa, painted floors and contemporary artwork throughout
No parking restrictions on the road
Nearest tube station at either Stoke Newington or Stamfor
more...Pink walls, pink Chesterfield sofa, painted floors and contemporary artwork throughout
No parking restrictions on the road
Nearest tube station at either Stoke Newington or Stamfor
Crazy Colour
London
N16 6

Bright and spacious loft with plenty of space for shoots
This apartment has many corners where you can find different details
A white mini grand piano, a big dining table and design lighting
Located in the vibrant Hackney, this loft is located on a r
more...This apartment has many corners where you can find different details
A white mini grand piano, a big dining table and design lighting
Located in the vibrant Hackney, this loft is located on a r
Spacious Loft
London
E5 8

Ground floor direct access
39sqm space
Free parking on road
Seven Sisters / Tottenham Hale station
39sqm space
Free parking on road
Seven Sisters / Tottenham Hale station
Converted Warehouse
London
N15 4

A stylish house situated on a quiet street in Hammersmith, West London. The house itself is 4200 Sq ft set across 4 floors and offers 5 bedrooms, 4 bathrooms, 6 guest toilets, spacious open plan living areas on ground floor with a unique critical win
more...The Hermitage
London
W6 0

Period Architecture
Curated, Contemporary Interior
Large Glazed Ceiling
Classical Details and Panelled Walls, Fireplace
Herringbone Flooring
Statement Artworks
Neutral Walls
Depth for shooting
Nearest Tube : Victoria
Curated, Contemporary Interior
Large Glazed Ceiling
Classical Details and Panelled Walls, Fireplace
Herringbone Flooring
Statement Artworks
Neutral Walls
Depth for shooting
Nearest Tube : Victoria
Classical Details
London
SW1 E

An architectural gem, a fabulous studio house situated in a private mews in west London
The property is flooded with natural light and has a magnificent double height sitting room with a fireplace
Bespoke furniture and colour, textures and patterns t
more...The property is flooded with natural light and has a magnificent double height sitting room with a fireplace
Bespoke furniture and colour, textures and patterns t
Studio House
London
W8 6

Open plan kitchen, dining and sitting room
2x studies available on request
Snooker room
Cinema room
6 bedrooms
6 bathrooms
Play room opens onto terrace
Boot room
Garage
Gym
Indoor/outdoor pool
Outdoor seating / BBQ / shed
Nearest station at Kingston
2x studies available on request
Snooker room
Cinema room
6 bedrooms
6 bathrooms
Play room opens onto terrace
Boot room
Garage
Gym
Indoor/outdoor pool
Outdoor seating / BBQ / shed
Nearest station at Kingston
Glass House
London
KT2 1

Architectural features
Modern design
Arch doors, Crittal interior windows
Wooden flooring
4 en-suite bedrooms
Large garden
Tube to Sloane Square or South Kensington
Modern design
Arch doors, Crittal interior windows
Wooden flooring
4 en-suite bedrooms
Large garden
Tube to Sloane Square or South Kensington
Hobury House
London
SW10 0

Based in Kew on a half acre plot
Open plan, high spec
Large windows
Sauna within orchard trees
Lots of parking space
5 minute walk from Kew station
Open plan, high spec
Large windows
Sauna within orchard trees
Lots of parking space
5 minute walk from Kew station
Home & Studio
London
TW9 1

Large, wide detached house overlooking Ham Common.
Large light filled rooms, black painted floorboards throughout. White walls.
Scandinavian furniture features heavily throughout the house.
Orangery style dining room with stone floors.
Walled garden,
more...Large light filled rooms, black painted floorboards throughout. White walls.
Scandinavian furniture features heavily throughout the house.
Orangery style dining room with stone floors.
Walled garden,
The Danish House
London
TW10 7

Far reaching views
Large windows, natural light
Modern, timeless interiors
Double height
Open plan space with floor to ceiling window
Terraces overlooking the garden
A versatile location for all styles of shoots
A few minutes walk from Wimbledon stat
more...Large windows, natural light
Modern, timeless interiors
Double height
Open plan space with floor to ceiling window
Terraces overlooking the garden
A versatile location for all styles of shoots
A few minutes walk from Wimbledon stat
Modern Design
London
SW20 8

Light, open plan kitchen/dining
Polished concrete flooring and exposed concrete walls
Floor to ceiling glass windows
modern/Edwardian home in Sheperds Bush
brutalist extension, architecturally designed and inspired by The National Theatre
Shepherds B
more...Polished concrete flooring and exposed concrete walls
Floor to ceiling glass windows
modern/Edwardian home in Sheperds Bush
brutalist extension, architecturally designed and inspired by The National Theatre
Shepherds B
Brutalist Design
London
W12 8

Battersea penthouse
Overlooking the River Thames
Modern exterior
Roof terrace
Natural light
Overlooking the River Thames
Modern exterior
Roof terrace
Natural light
Penthouse on the River
London
SW8 2

A three-story townhouse in the heart of Covent Garden, opposite The Royal Opera House
The beautifully proportioned rooms have been boldly decorated to allow the antique features to stand out
Furnished in classic eclectic British style
A serpentine st
more...The beautifully proportioned rooms have been boldly decorated to allow the antique features to stand out
Furnished in classic eclectic British style
A serpentine st
Eclectic British
London
WC2E 7

Distressed walls
Wooden floors
Double height room
Arched windows
Raw plasterwork
Antiques and decorative objects
Large, walled garden
Hammersmith tube
Wooden floors
Double height room
Arched windows
Raw plasterwork
Antiques and decorative objects
Large, walled garden
Hammersmith tube
Raw Space
London
W6 9

A distinctive, spacious and newly renovated south-west London home, with a rare combination of impressive interior architecture, modern design and a sense of light and space.
Approached via a private driveway with parking for three cars, the house op
more...Approached via a private driveway with parking for three cars, the house op
Sudbrooke House
London
SW12 8

Classic town house furnished with antiques and vintage pieces
Light and airy, generous ceiling heights and pretty french polished handrail stair case
1920’s inspired crittal screen in the kitchen leading into a private garden and communal garden
Ligh
more...Light and airy, generous ceiling heights and pretty french polished handrail stair case
1920’s inspired crittal screen in the kitchen leading into a private garden and communal garden
Ligh
Design Style
London
W11 2

A white stucco fronted townhouse
Classic family home
Large, light filled room
Floor to ceiling windows (on some floors)
An open plan lower ground floor
White kitchen opening onto a large lawned garden
Patterned wallpaper in bedrooms
Adult and childre
more...Classic family home
Large, light filled room
Floor to ceiling windows (on some floors)
An open plan lower ground floor
White kitchen opening onto a large lawned garden
Patterned wallpaper in bedrooms
Adult and childre
Family Home
London
W11 4

Detached house in a quiet, residential conservation area
Wooden floors, neutral colours downstairs
Modern open plan kitchen
Outdoor swimming pool
Parking for 6 cars on the driveway
Unrestricted parking on the surrounding streets
By train, 16 mins to
more...Wooden floors, neutral colours downstairs
Modern open plan kitchen
Outdoor swimming pool
Parking for 6 cars on the driveway
Unrestricted parking on the surrounding streets
By train, 16 mins to
Light & Modern
Greater London
KT6 6

A photographer’s home with many original creative designs and pieces in North Kensington
Pops of neon colour mixed with an organic, natural look
Features include reclaimed wooden floors, wooden walls and brick walls
Aged brass cabinetry in the open p
more...Pops of neon colour mixed with an organic, natural look
Features include reclaimed wooden floors, wooden walls and brick walls
Aged brass cabinetry in the open p
Creative Space
London
W10 6

Double-fronted Georgian house with off-street parking
Bright, white open-plan kitchen, dining, sitting room
South-facing terrace off kitchen, pizza oven and large, lawned garden
Cinema room and drawing room
Master bedroom, bathroom and dressing room
more...Bright, white open-plan kitchen, dining, sitting room
South-facing terrace off kitchen, pizza oven and large, lawned garden
Cinema room and drawing room
Master bedroom, bathroom and dressing room
Larkhill House
London
SW4 6

A stylishly converted 1965 Dutch barge based in West London.
Richmond, London
Richmond, London
Beautiful Barge
London
TW8 0

A beautiful large home in south west London
Extra wide open plan kitchen
Crittall windows
Doors overlooking an established garden
Black timber clad studio in the garden
Off road parking
Nearest rail station at Barnes
Extra wide open plan kitchen
Crittall windows
Doors overlooking an established garden
Black timber clad studio in the garden
Off road parking
Nearest rail station at Barnes
Spacious London House
London
SW13 1

Wide and high ceilings
Floor to ceiling glass windows
Contemporary
White pillars
Vast rooms
Huge basement space
Modern structured garden
A few minutes walk from Wandsworth Common station
Floor to ceiling glass windows
Contemporary
White pillars
Vast rooms
Huge basement space
Modern structured garden
A few minutes walk from Wandsworth Common station
Contemporary London
London
SW18 1
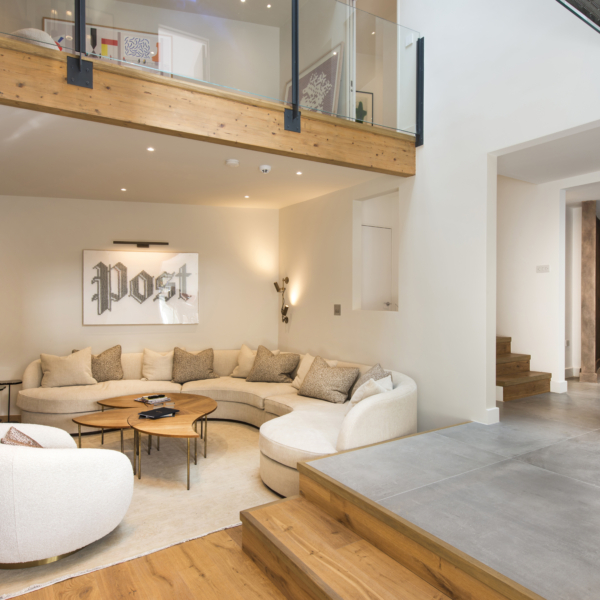
Triple-height living space with mezzanines
Sunken seating area
Neutral colours, pale wood
Library area
4 bedrooms / 3 bathrooms
Free-standing bath
Al fresco bar & patio garden
Set back from the road
Electric gates, driveway, secluded courtyard
Maida
more...Sunken seating area
Neutral colours, pale wood
Library area
4 bedrooms / 3 bathrooms
Free-standing bath
Al fresco bar & patio garden
Set back from the road
Electric gates, driveway, secluded courtyard
Maida
Post House
London
W9 1

Large family home over 5 floors, overlooking Brook Green in west London
Concrete flooring throughout the basement with large crittall doors opening onto a stone terrace with steps up to a 17m garden
The garden can also be accessed via a terrace and s
more...Concrete flooring throughout the basement with large crittall doors opening onto a stone terrace with steps up to a 17m garden
The garden can also be accessed via a terrace and s
On the Green
London
W6

A large open plan house converted from a former studio in west London
A double height open plan sitting room with black framed crittall windows, white walls and wooden floors
A modern, white kitchen with white tiled walls, a white island and wooden f
more...A double height open plan sitting room with black framed crittall windows, white walls and wooden floors
A modern, white kitchen with white tiled walls, a white island and wooden f
The White House
London
W12 9

The family home of an interior stylist with contemporary design features and pieces throughout this large house in west London
Accessed via a pretty front garden, the trompe l’oeil papered hall leads into a sitting room with a central fireplace, a mi
more...Accessed via a pretty front garden, the trompe l’oeil papered hall leads into a sitting room with a central fireplace, a mi
Stylist’s Home
London
W3 7

7 bedroom house, parking up to 8 cars. Gym, steam room, cinema room, poker room, massage and manicure and hair washing stations. Games room with table tennis, basketball and indoor climbing frame.
Stanmore, London
Stanmore, London
State of the Art
London
HA7 4

A very unique predominantly black and white location house
Filled with eye-catching African art, sculpture and photography throughout
A large stainless steel kitchen / dining
Wide stone stairs to a garden filled with olive trees and topiary
Double he
more...Filled with eye-catching African art, sculpture and photography throughout
A large stainless steel kitchen / dining
Wide stone stairs to a garden filled with olive trees and topiary
Double he
Rock Chic
London
W4 1
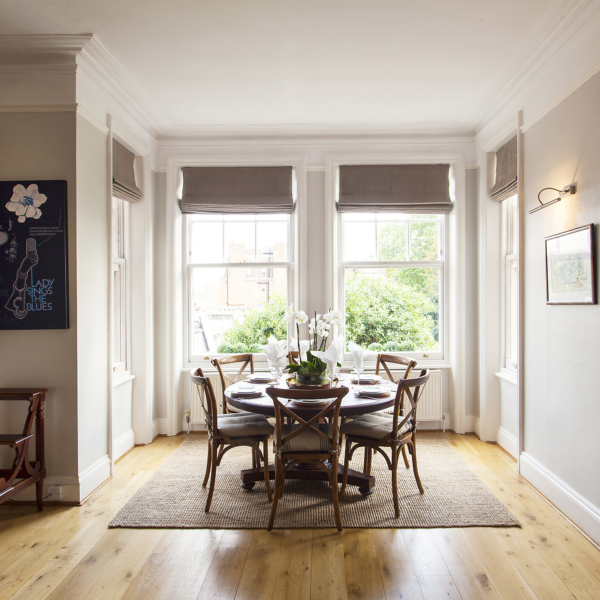

Modern design
171 sq m lateral ground floor space
4 bedrooms
3.5 meters ceiling height
Front garden and side decking
132 sq meter basement
Nearest tube station, Barons Court
171 sq m lateral ground floor space
4 bedrooms
3.5 meters ceiling height
Front garden and side decking
132 sq meter basement
Nearest tube station, Barons Court
North Lodge
London
W6 8

Historic villa
Grand vistas
Scuopture & yew hedging
Glass house
Follies, lakes & stone Bridges
Architectural features
Flower borders, shrubs and specimen trees
Nearest tube, Chiswick Park
Grand vistas
Scuopture & yew hedging
Glass house
Follies, lakes & stone Bridges
Architectural features
Flower borders, shrubs and specimen trees
Nearest tube, Chiswick Park
Columns & Follies
West London
W4 2

Double fronted classically proportioned house in Clapham
Large rooms with large windows, high ceilings and original features
Open plan kitchen runs along the back of the house overlooking the garden laid to lawn with ornamental evergreen trees and he
more...Large rooms with large windows, high ceilings and original features
Open plan kitchen runs along the back of the house overlooking the garden laid to lawn with ornamental evergreen trees and he
Classical Space
London
SW4 0

Interior designed
warehouse space
360 views over london
rooftop rooms
top spec
A few minutes walk from Parsons Green or Barons Court tube
warehouse space
360 views over london
rooftop rooms
top spec
A few minutes walk from Parsons Green or Barons Court tube
Designer 360
London
SW6 6

sweeping driveway
parking for several vehicles.
panelled walls
views over the gardens
french doors that lead out to the terrace.
family room and study
master bedroom suite with en suite bathroom -double doors that lead out to a terrace
three further
more...parking for several vehicles.
panelled walls
views over the gardens
french doors that lead out to the terrace.
family room and study
master bedroom suite with en suite bathroom -double doors that lead out to a terrace
three further
Countryside London
London
SW15 5

It is a classic Victorian semi-detached family home featuring 4 bedrooms, 3 bathrooms, 2 sitting rooms, an open plan kitchen/dining space with double bi-fold doors leading onto a designer garden with outdoor seating, a built-in barbecue, 2 pergolas f
more...Victorian Classic
London
SE21 101

A beautiful 31 metre dutch barge lying on the Chelsea/Fulham border
Approximately 200sq metres of living space and has recently (2021) been fully refitted, surveyed and extended over 2 floors
As she is permanently afloat, the large upper living room
more...Approximately 200sq metres of living space and has recently (2021) been fully refitted, surveyed and extended over 2 floors
As she is permanently afloat, the large upper living room
Dutch Barge
London
SW6 1

Two houses have been combined to create a spectacular, unique house in Chelsea
Textures, patterns and colour against predominantly white walls
Gallery meets home downstairs with a large, light room with windows along one wall overlooking the courtyar
more...Textures, patterns and colour against predominantly white walls
Gallery meets home downstairs with a large, light room with windows along one wall overlooking the courtyar
The House of Colour
London
SW3 6

Kitchen is over 3m high
Two working kitchens
Utility and boot room with back door
Large off street parking
Cinema room in the basement
Empty spaces can be painted
Private studio in garden
A few minutes walk from Southfields Tube / Putney Bridge
Two working kitchens
Utility and boot room with back door
Large off street parking
Cinema room in the basement
Empty spaces can be painted
Private studio in garden
A few minutes walk from Southfields Tube / Putney Bridge
Great Space
London
SW18 1

Victorian family house
Open plan kitchen/ living / dining room, formal sitting room, cloakroom
Garden with patio and artificial lawn with outdoor seating, trampoline and table tennis table
Five bedrooms, three bathrooms and a huge basement with a tv
more...Open plan kitchen/ living / dining room, formal sitting room, cloakroom
Garden with patio and artificial lawn with outdoor seating, trampoline and table tennis table
Five bedrooms, three bathrooms and a huge basement with a tv
Young Victorian House
LONDON
SW2 4
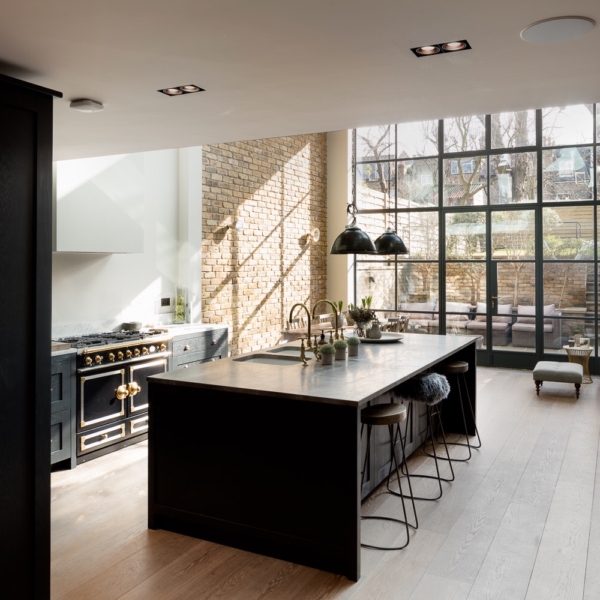
A photographers’ house in Wandsworth with a double height open plan kitchen area
Floor to ceiling crittall windows overlooking a terrace with outdoor sofas and the lawned garden
Charcoal grey and white Plain English style kitchen with a raw brick wa
more...Floor to ceiling crittall windows overlooking a terrace with outdoor sofas and the lawned garden
Charcoal grey and white Plain English style kitchen with a raw brick wa
Industrial Height
London
SW18 2

Stunning and spacious modern conversion of a Victorian townhouse in Fulham
Huge amount of natural light with minimalist design
4 bedrooms/bathrooms
Media room, grand piano, large garden and accessible parking infront
Parson’s Green / Fulham Broadway
more...Huge amount of natural light with minimalist design
4 bedrooms/bathrooms
Media room, grand piano, large garden and accessible parking infront
Parson’s Green / Fulham Broadway
Modern Space
London
SW6 3

Contemporary interior
Neutral walls and furniture
Ebony herringbone wooden flooring
Outdoor swimming pool
Evergreen topiary and hedging
Off street parking
By train, 16mins from Orpington or Bromley South to London Victoria
Neutral walls and furniture
Ebony herringbone wooden flooring
Outdoor swimming pool
Evergreen topiary and hedging
Off street parking
By train, 16mins from Orpington or Bromley South to London Victoria
Contemporary Home
Greater London
BR2 6

A huge family home in Streatham, SW16
It has a beautiful double width kitchen and dining room
The house has brightly coloured walls and wallpaper
6 bedrooms, 1 family bathroom and 3 ensuite showers
It has a fantastic garden with outdoor seating, pati
more...It has a beautiful double width kitchen and dining room
The house has brightly coloured walls and wallpaper
6 bedrooms, 1 family bathroom and 3 ensuite showers
It has a fantastic garden with outdoor seating, pati
Lime & Pink
LONDON
SW16 2

A large, retro family home in South London with an indoor swimming pool
1960/70’s in style; a mixture of pine board walls, patterned wallpaper, browns and yellows and iconic retro furniture
Original avocado and yellow bathrooms
Stone and decked garde
more...1960/70’s in style; a mixture of pine board walls, patterned wallpaper, browns and yellows and iconic retro furniture
Original avocado and yellow bathrooms
Stone and decked garde
The Retro House
London
SW16 6

Victorian terraced House in Clapham Old Town with modern retro interior
Original features in the living room are given a dark glamorous makeover offset by bright wall art & mirrors
The kitchen features exposed wooden ceiling Joists & steels with burs
more...Original features in the living room are given a dark glamorous makeover offset by bright wall art & mirrors
The kitchen features exposed wooden ceiling Joists & steels with burs
Retro Glamour
London
SW4 0

A large detached 1930’s house in Blackheath
The house has a lot of natural light, big windows and balconies overlooking the garden
There is a country style kitchen and seven bedrooms
The basement has a sauna, steam room, hot tub and gym
The garden is
more...The house has a lot of natural light, big windows and balconies overlooking the garden
There is a country style kitchen and seven bedrooms
The basement has a sauna, steam room, hot tub and gym
The garden is
Country style London
London
SE3 0

An old pub conversion
On a corner benefitting from huge windows and high ceilings
Timber wall, interior designed, modern
About 1250 sq ft in total
London SE15 Peckham
On a corner benefitting from huge windows and high ceilings
Timber wall, interior designed, modern
About 1250 sq ft in total
London SE15 Peckham
Peckham Chic
London
SE15 4

A Georgian three storey house in south-west London shows a love of colour and individual style
Vintage finds and antique furniture mixed with patterned wallpapers from de Gournay and Pierre Frey
A colourful mix of paintwork and fabrics throughout
Ope
more...Vintage finds and antique furniture mixed with patterned wallpapers from de Gournay and Pierre Frey
A colourful mix of paintwork and fabrics throughout
Ope
The New Bloomsbury Set
London
SW8 0

Light & bright mews house in West London
Pale walls, patterned wallpaper and light furniture
Glass staircase
Open plan kitchen and sitting room
Two pretty children’s rooms
Nearest tube, Earl’s Court
Pale walls, patterned wallpaper and light furniture
Glass staircase
Open plan kitchen and sitting room
Two pretty children’s rooms
Nearest tube, Earl’s Court
London Mews house
London
SW7 4

Double fronted Victorian villa in Forest Hill
Set back from the road accessed through a formal garden at the front
Wooden flooring, parquet flooring and concrete tiles. Working fireplaces
Brick walls, white walls and classic modern furniture
South fa
more...Set back from the road accessed through a formal garden at the front
Wooden flooring, parquet flooring and concrete tiles. Working fireplaces
Brick walls, white walls and classic modern furniture
South fa
Modern Family Home
South East London
SE26 4
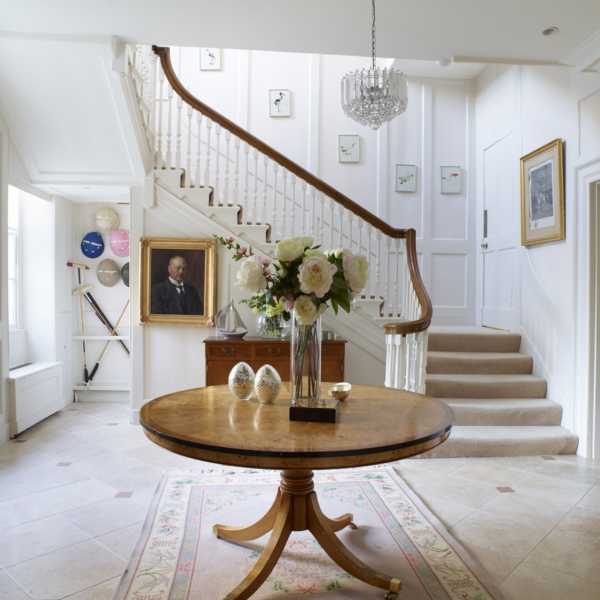
A classic, well proportioned 18th century house in Westminster
A four storey open sweeping staircase, stone floored hall
Natural light throughout
Painted panelling in most rooms
The kitchen has wood panelling and a modern white kitchen island and uni
more...A four storey open sweeping staircase, stone floored hall
Natural light throughout
Painted panelling in most rooms
The kitchen has wood panelling and a modern white kitchen island and uni
Classic Beauty
London
SW1P 3

Colourful rooms and creative spaces in a London townhouse in South West London
The open plan kitchen, sitting room and library area leads into the garden with an artists’ studio
Nearest station, Clapham Junction
The open plan kitchen, sitting room and library area leads into the garden with an artists’ studio
Nearest station, Clapham Junction
Eclectic Space
London
SW18 3

A large Edwardian semi- detached house with off street parking and side access – the area has no parking restrictions
Different style of panelling in every room
The floors include painted boards, aged oak floorboards and polished concrete in the kit
more...Different style of panelling in every room
The floors include painted boards, aged oak floorboards and polished concrete in the kit
The Rookery
London
SW16 3

Streatham family house with light Filled Rooms
Large Island with Gas Hob
Off Street Parking
Free Parking in Roads around
Original Features
Filled with Usable Props
SW16 Nearest tube Streatham
Large Island with Gas Hob
Off Street Parking
Free Parking in Roads around
Original Features
Filled with Usable Props
SW16 Nearest tube Streatham
Family Home
London
sw16

An elegant Victorian terraced house
A large white kitchen with crittall windows opening onto a small garden
South London, nearest tube Clapham
A large white kitchen with crittall windows opening onto a small garden
South London, nearest tube Clapham
Elegant home
London
SW12 0