London


A stylish house situated on a quiet street in Hammersmith, West London. The house itself is 4200 Sq ft set across 4 floors and offers 5 bedrooms, 4 bathrooms, 6 guest toilets, spacious open plan living areas on ground floor with a unique critical windows and door feature leading to a large garden. Free parking space available onsite. Great for Kitchen demos, an event, film or editorial shoot.
Hammersmith Tube
The Hermitage
London
W6 0
- Five storey, white stucco-fronted house in Notting Hill
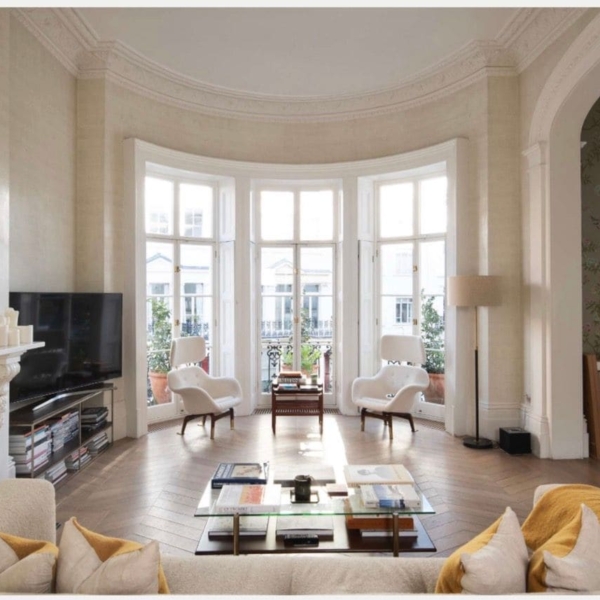
- Overlooking communal gardens
- Grand entrance hall with original staircase
- 1st-floor double drawing room with balconies
- Principal bedroom, ensuite marble bathroom and dressing room across one floor
- Five further bedrooms
- Unfurnished, flexible rooms for production, H&MU, styling
- Nearest tube station: Notting Hill Gate
Stanley Gardens House
London
W11 2

- Grade II Listed 17th-century house
- Set in half an acre of gardens
- Six Bedrooms
- 3 Bathrooms
- 5 Reception Rooms
- High ceilings, antique marble fireplaces
- Wooden panelling & floor to ceiling windows
- Wood panelled stairs
- Morning room, Music room, Studio house
- Outdoor swimming Pool
- Off Street Parking
- Richmond & Kingston Train Station, Richmond Tube
Petersham House
London
TW10 5

- Opulent living spaces
- Art Deco style
- High ceilings, parquet flooring, hand painted wallpaper and floor to ceiling windows
- Blonde Biedermeier furniture
- Two bedrooms
- Sub-tropical garden with statues and a swimming pool
- West London location
- Nearest tube, Earls Court
- Limited parking
Paradise
West London
SW5 9

-
White stucco, rendered four-storey house.
-
In the popular filming spot of St Peter’s Square, Hammersmith.
- Stone steps and pillars by front door.
-
Traditional double drawing room with two fireplaces.
- Nearest tube station, Stamford Brook.
St Peter’s House
London
W6 9

- Palladian house in Bloomsbury Square
- Classical features
- A cantilevered, stone staircase
- Columns and classic stone floor in hall
- Nearest tube, Holborn
Bloomsbury House
London
WC1A 2

Open plan kitchen, dining and sitting room
2x studies available on request
Snooker room
Cinema room
6 bedrooms
6 bathrooms
Play room opens onto terrace
Boot room
Garage
Gym
Indoor/outdoor pool
Outdoor seating / BBQ / shed
Nearest station at Kingston
Glass House
London
KT2 1

Based in Kew on a half acre plot
Open plan, high spec
Large windows
Sauna within orchard trees
Lots of parking space
5 minute walk from Kew station
Home & Studio
London
TW9 1
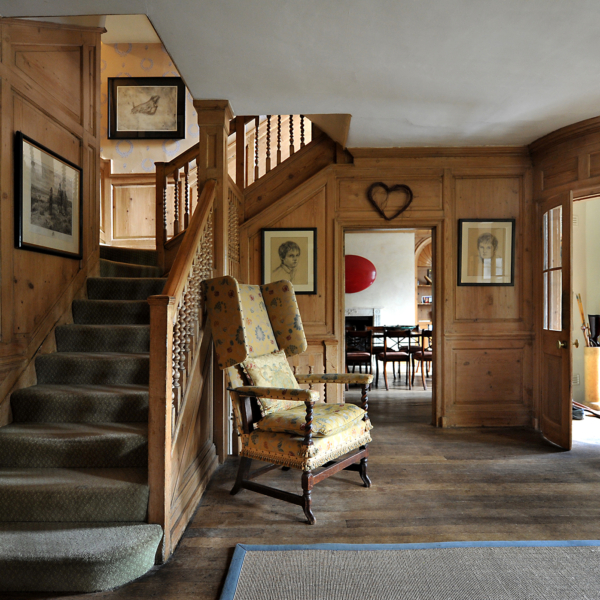
Large Queen Anne house, faithfully restored, original wood panelling, spacious rooms and high ceilings.
Beautifully styled country kitchen, working fires, good natural light and a working balcony.
Stylist’s dream London house. Exquisite textiles, wallpaper and stunning artwork.
Large one acre garden.
Ample unrestricted parking.
Nearest tube at Richmond.
The Classic
London
TW10 7

A stylishly converted 1965 Dutch barge based in West London.
Richmond, London
Beautiful Barge
London
TW8 0

-
Light, open plan kitchen/dining
-
Polished concrete flooring and exposed concrete walls
-
Floor to ceiling glass windows
-
modern/Edwardian home in Sheperds Bush
-
brutalist extension, architecturally designed and inspired by The National Theatre
- Shepherds Bush Tube
Brutalist Design
London
W12 8

A beautiful classic house on an iconic Notting Hill Street
White stucco with topiary
Large double drawing room leading onto communal gardens
Basement living area with terrace and 4 double bedrooms
Nearest tube, Ladbroke Grove / Holland Park
Notting Hill 2
London
W11 2

Large, wide detached house overlooking Ham Common.
Large light filled rooms, black painted floorboards throughout. White walls.
Scandinavian furniture features heavily throughout the house.
Orangery style dining room with stone floors.
Walled garden, terrace at the back of the wisteria covered house.
Free parking on nearby streets.
The Danish House
London
TW10 7

A three-story townhouse in the heart of Covent Garden, opposite The Royal Opera House
The beautifully proportioned rooms have been boldly decorated to allow the antique features to stand out
Furnished in classic eclectic British style
A serpentine staircase winds through the heart of the house, a sinewy length of mahogany tying the property together
Decorative highlights include a sideboard once owned by a member of Deep Purple and a 10-foot long Union Jack that fluttered above a destroyer serving in the Gallipoli campaign during World War 1
Three bedrooms including one with a four-poster bed
First floor: fully fitted kitchen with six-burner stainless steel cooker, living room/ dining room, huge sash windows, painted midnight blue
Second floor: master bedroom – large bedroom with four-poster bed and antique French gilt sofa and armchairs, master bathroom – full bathtub and walk-in shower, WC and basin, painted darkest green
Third Floor: Bedrooms 2 and 3 – Second Bathroom
Roof: Access IS available to the rooftop, a flat roof that has NOT been converted, great views
Covent Garden station 4 minute walk
Eclectic British
London
WC2E 7

An architectural gem, a fabulous studio house situated in a private mews in west London
The property is flooded with natural light and has a magnificent double height sitting room with a fireplace
Bespoke furniture and colour, textures and patterns throughout
This leads into an open plan kitchen/dining room
Dark blue painted kitchen, brass finishes, a kitchen island with bar stools and wooden floors throughout
These rooms open onto a courtyard garden
Downstairs the cinema room has a wall to wall orange sofa and a wooden board ceiling
Crittall window/walls ensure lots of light
Another bedroom and bathroom in the basement, useful for a green room
A bespoke brass sweeping staircase is visible behind the double height crittall window/wall and leads up to the master bedroom, dressing room and ensuite bathroom
Iron bedsteads, tongue and groove walling and marble bathrooms are some of the many design features upstairs
Nearest tube station at High Street Kensington
Studio House
London
W8 6

Distressed walls
Wooden floors
Double height room
Arched windows
Raw plasterwork
Antiques and decorative objects
Large, walled garden
Hammersmith tube
Raw Space
London
W6 9

Classic town house furnished with antiques and vintage pieces
Light and airy, generous ceiling heights and pretty french polished handrail stair case
1920’s inspired crittal screen in the kitchen leading into a private garden and communal garden
Lighting carefully sourced and rich honey parquet flooring throughout
Nearest tube, Holland Park Station
Design Style
London
W11 2

A white stucco fronted townhouse
Classic family home
Large, light filled room
Floor to ceiling windows (on some floors)
An open plan lower ground floor
White kitchen opening onto a large lawned garden
Patterned wallpaper in bedrooms
Adult and children bedrooms available
A few minutes walk from Holland Park tube station
Family Home
London
W11 4

- Detached house in a quiet, residential conservation area
- Wooden floors, neutral colours downstairs
- Modern open plan kitchen
- Outdoor swimming pool
- Parking for 6 cars on the driveway
- Unrestricted parking on the surrounding streets
- By train, 16 mins to Waterloo and 25 mins to Victoria from Surbiton station
Light & Modern
Greater London
KT6 6

A photographer’s home with many original creative designs and pieces in North Kensington
Pops of neon colour mixed with an organic, natural look
Features include reclaimed wooden floors, wooden walls and brick walls
Aged brass cabinetry in the open plan kitchen and wallpapered rooms upstairs
Studio house in the garden
Nearest tube at Ladbroke Grove
Creative Space
London
W10 6

Double fronted corner house in Notting Hill, West London
Features include high ceilings and light, spacious rooms
A mirrored bar room on the raised ground floor
A contemporary, neutral finish
There is an indoor pool and gym in the basement
Notting Hill Gate station 8 minute walk
Notting Hill 3
London
W11
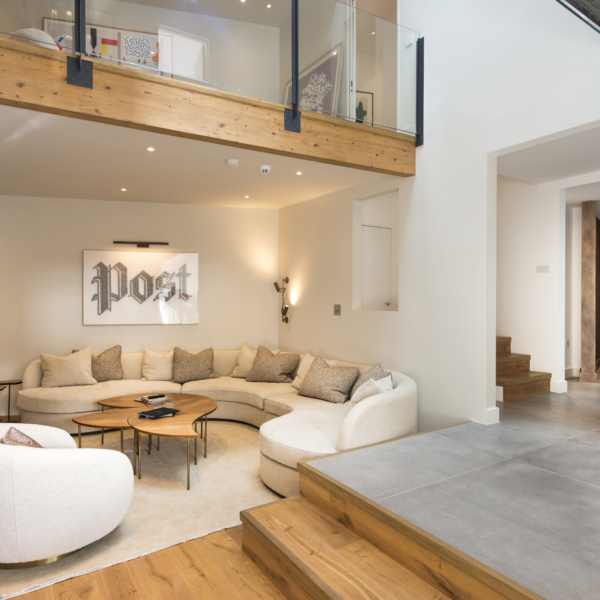
- Triple-height living space with mezzanines
- Sunken seating area
- Neutral colours, pale wood
- Library area
- 4 bedrooms / 3 bathrooms
- Free-standing bath
- Al fresco bar & patio garden
- Set back from the road
- Electric gates, driveway, secluded courtyard
- Maida Vale
Post House
London
W9 1

Large family home over 5 floors, overlooking Brook Green in west London
Concrete flooring throughout the basement with large crittall doors opening onto a stone terrace with steps up to a 17m garden
The garden can also be accessed via a terrace and steps from the raised ground floor kitchen
On the ground floor is an open plan kitchen and sitting room. Wooden floors throughout
White washed timber floor on all landings and 1/2 landings. An open 1/2 landing, a reading area with built-in window seat and study area
On the first floor is the master bedroom with en suite bathroom and dressing room, wooden floors throughout, double doors in bathroom opening onto small balcony, separate loo and shower areas behind stucco designed wall
On the second floor the bedrooms are carpet and the bathrooms tiled
The top floor is an open plan bedroom and office area
Nearest tube station at Brook Green
On the Green
London
W6

A large open plan house converted from a former studio in west London
A double height open plan sitting room with black framed crittall windows, white walls and wooden floors
A modern, white kitchen with white tiled walls, a white island and wooden floors
Glass and steel staircase, an industrial feel leads to white bedrooms and bathrooms flooded with light from glass ceilings and roof lanterns
Parking available
Nearest tube station at Stamford Brook
The White House
London
W12 9

The family home of an interior stylist with contemporary design features and pieces throughout this large house in west London
Accessed via a pretty front garden, the trompe l’oeil papered hall leads into a sitting room with a central fireplace, a mix of furniture from a free standing drinks cabinet to an upright piano
The bookcase lined study leads into a secret room behind a book-line jib door
The light open plan kitchen/dining room is at the back of the house
The modern white kitchen has grey walls and bi-fold doors with billowing striped white curtains opening onto a terrace and the garden
A large kitchen table and bright yellow sofa as well as designer and decorative pieces fill the dining area
The top floor is the master bedroom, bathroom and dressing room, metallic wallpaper in the dressing room and a wall of bespoke clothes cupboards, freestanding contemporary bath and a black tiled shower in the bathroom.
The first floor has four bedroom, children / teenage bedrooms and two spare rooms
Nearest tube station at Acton Central or Acton East
Nearest train station at Acton mainline
Stylist’s Home
London
W3 7

7 bedroom house, parking up to 8 cars. Gym, steam room, cinema room, poker room, massage and manicure and hair washing stations. Games room with table tennis, basketball and indoor climbing frame.
Stanmore, London
State of the Art
London
HA7 4

A very unique predominantly black and white location house
Filled with eye-catching African art, sculpture and photography throughout
A large stainless steel kitchen / dining
Wide stone stairs to a garden filled with olive trees and topiary
Double height sitting room with an arched wooden staircase
Large bedrooms
Original marble bathrooms
Parking for two cars with prior arrangement
Nearest tube station at Hammersmith
Rock Chic
London
W4 1