
Cheadle House
SK8 7


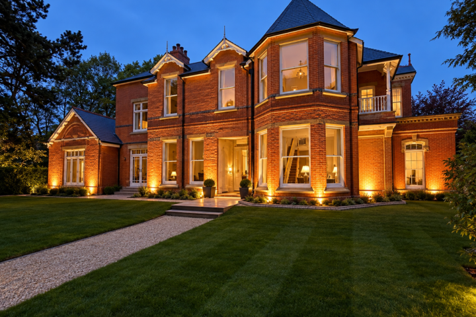
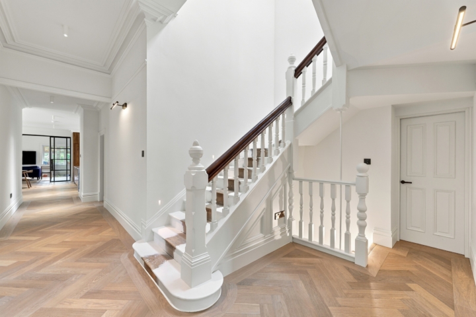
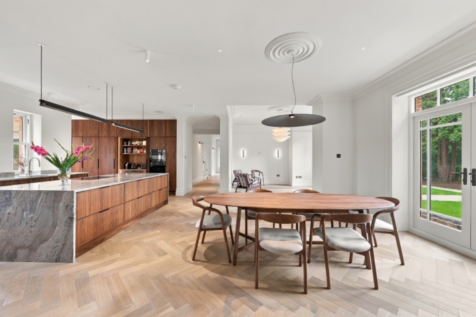
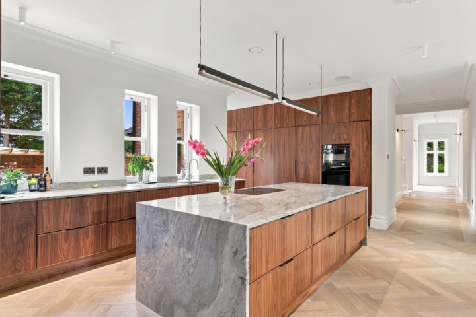
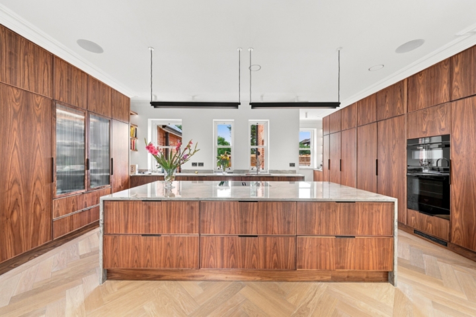
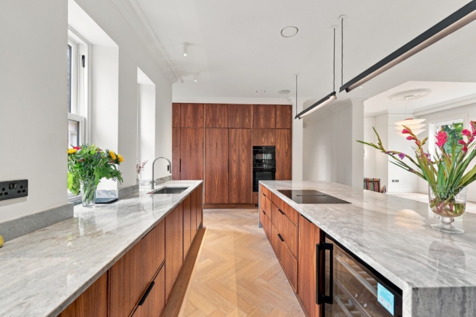

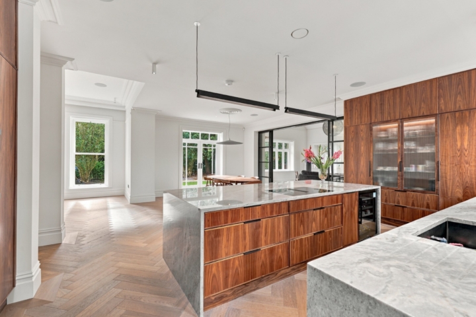
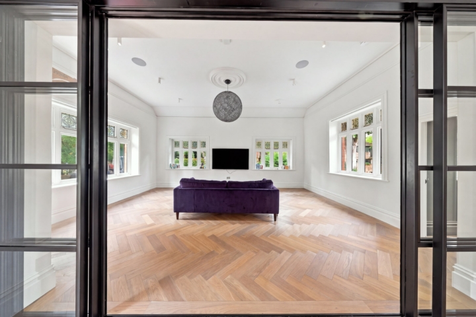
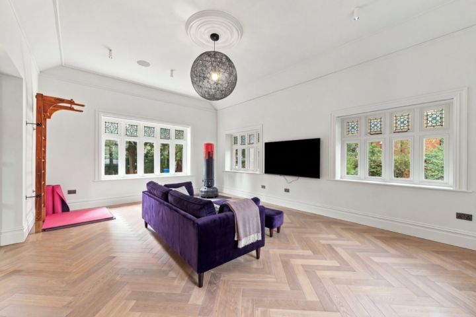


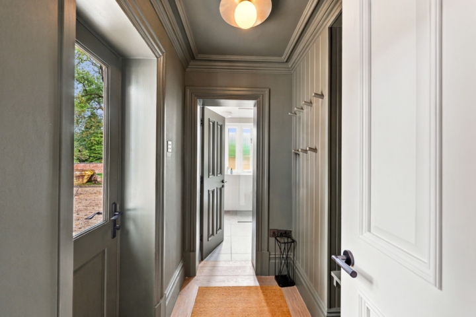

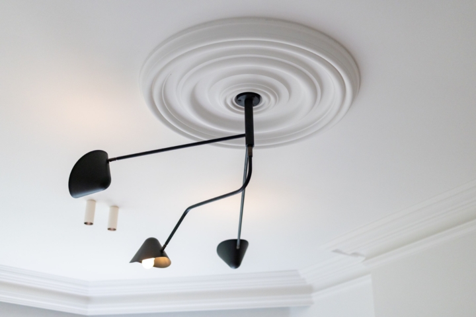


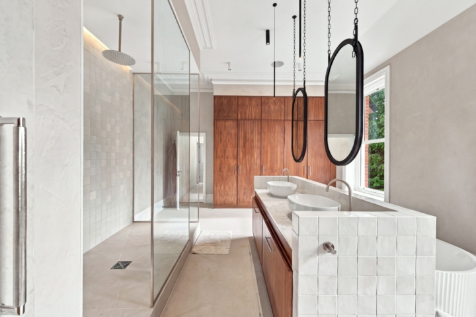
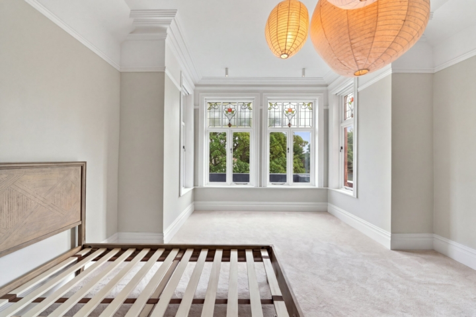
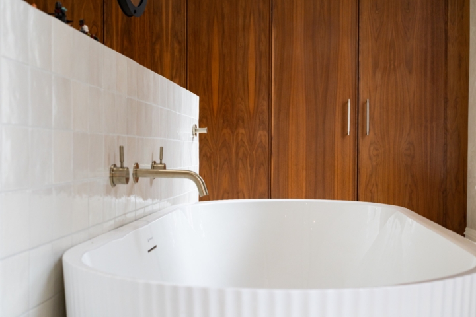
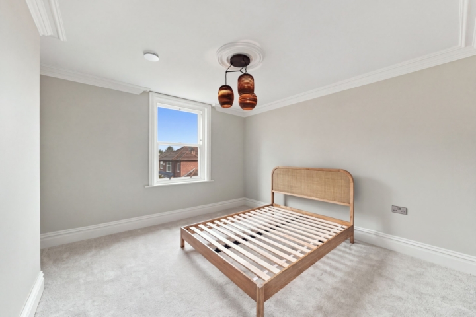
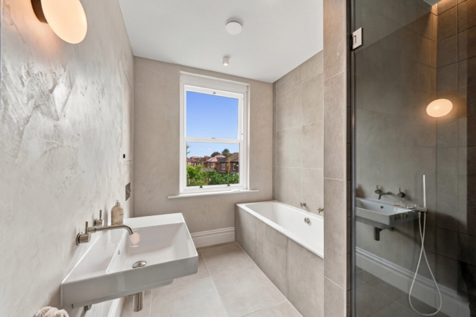
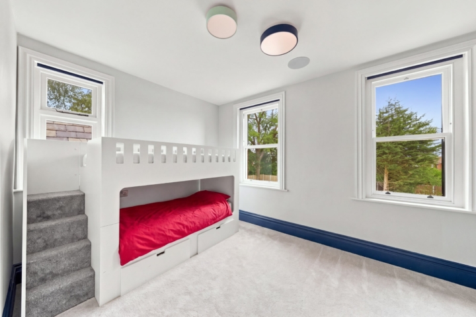

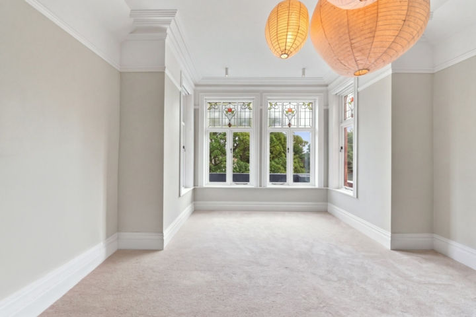
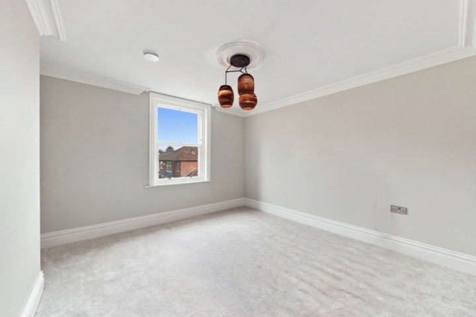
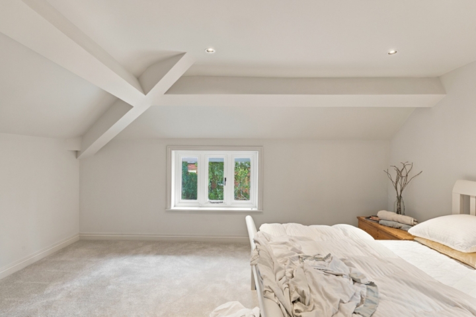
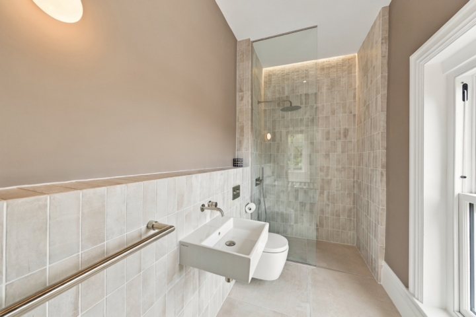
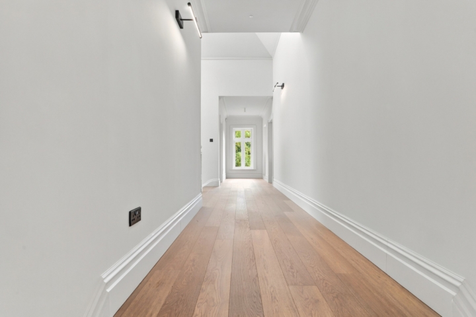
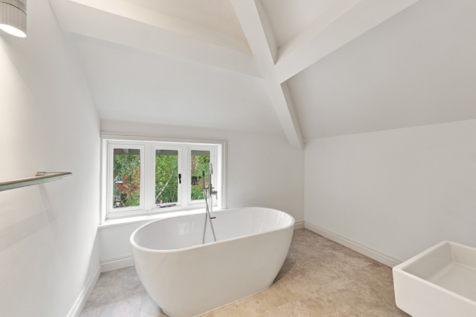
This contemporary house combines bold modern design with rich architectural detail. High ceilings, cornicing and walnut joinery run through the interiors, giving the house a polished, luxurious look that suits fashion, advertising, editorial, lifestyle and film work.
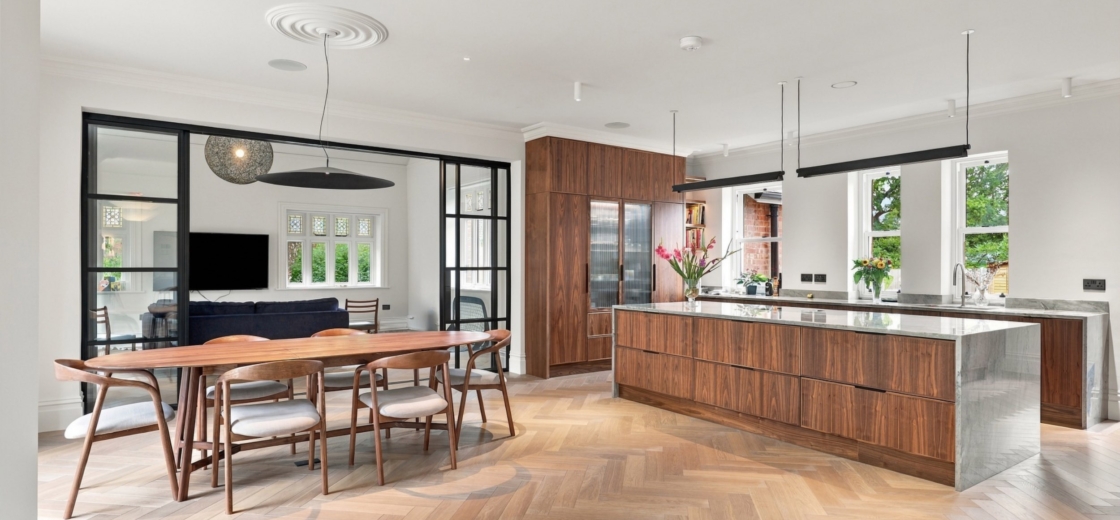
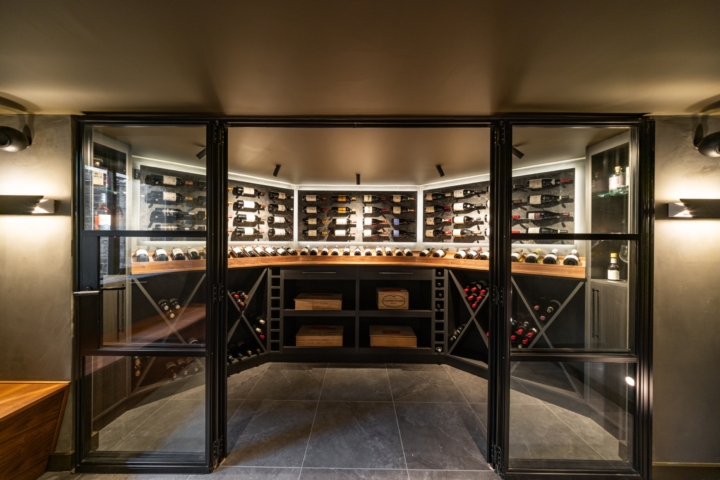
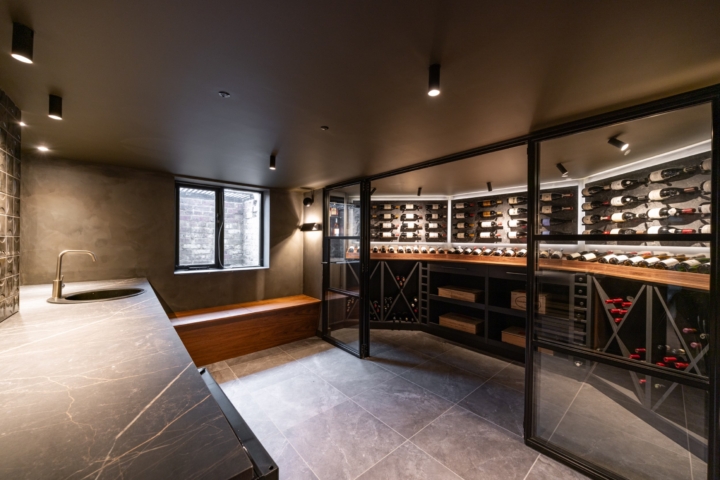
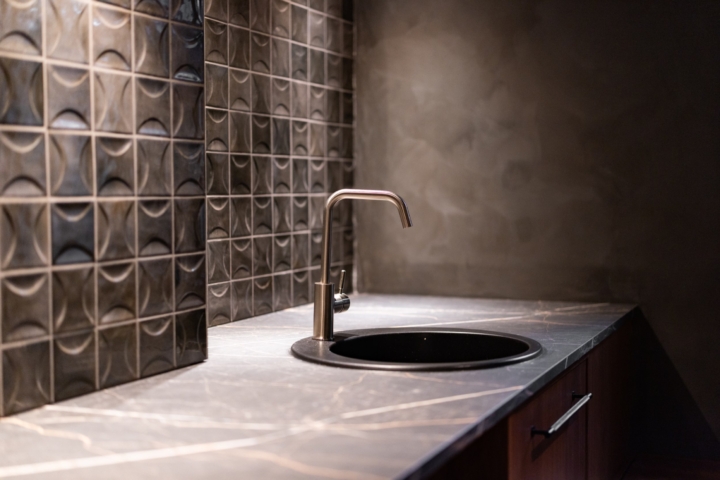
The luxury kitchen is a showpiece, with a marble waterfall island, walnut cabinetry, suspended lighting and tall sash windows. Nearby, a glass display wine cellar with dark tiles, a wet bar and marble counters offers a moody, glamorous setting for drinks and entertaining scenes.
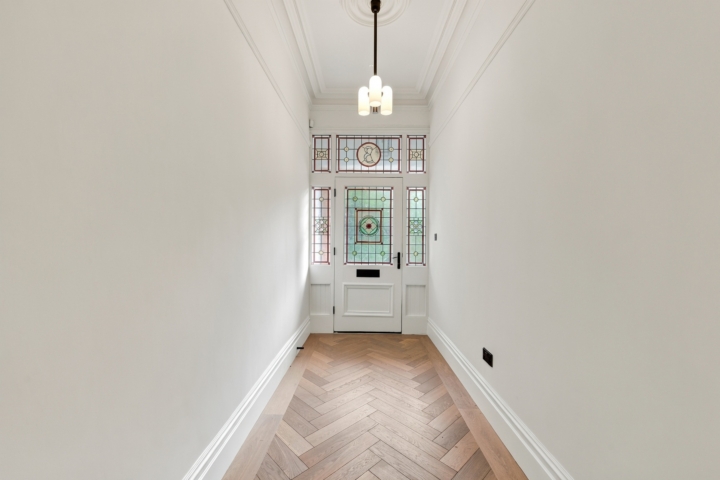
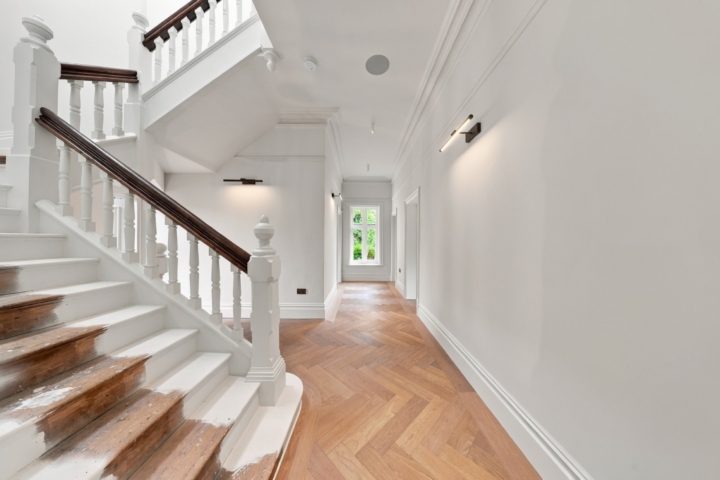
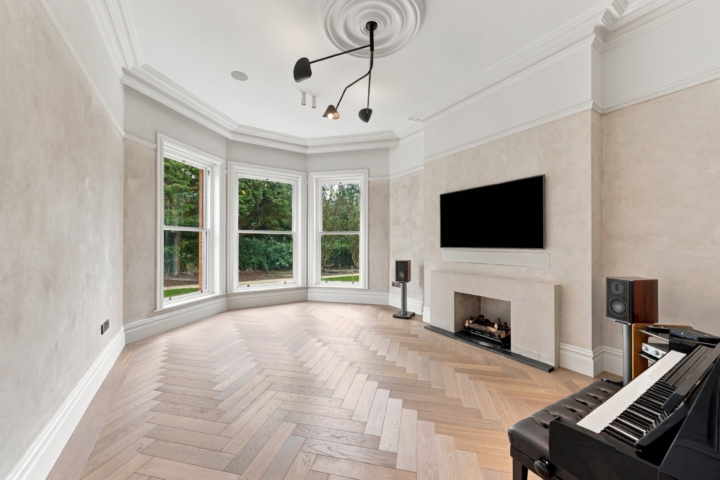
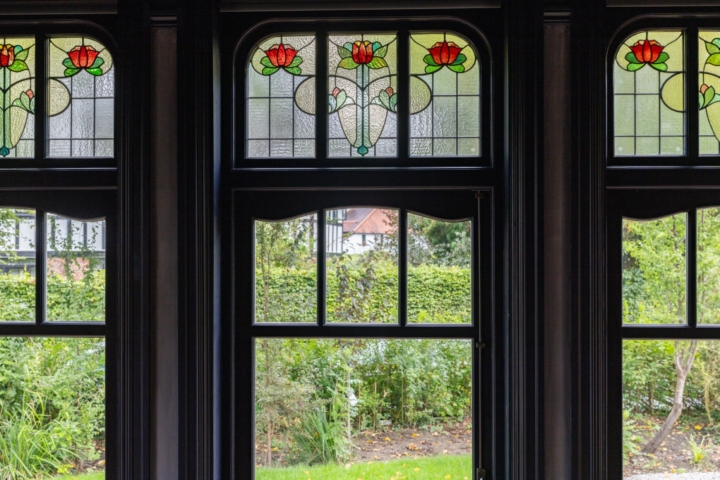
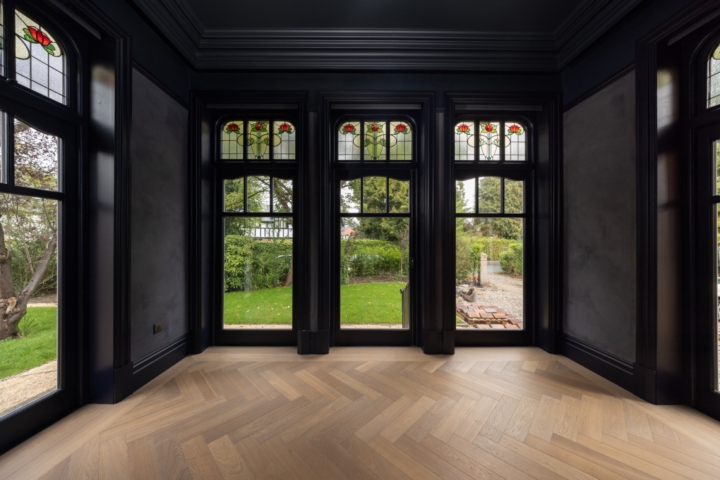
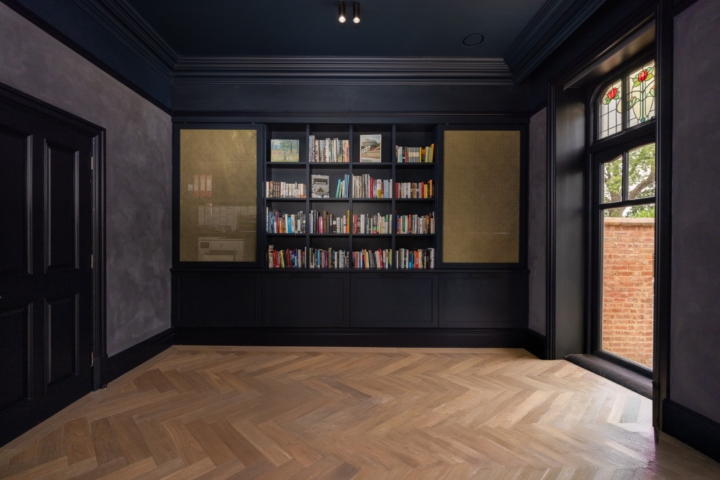
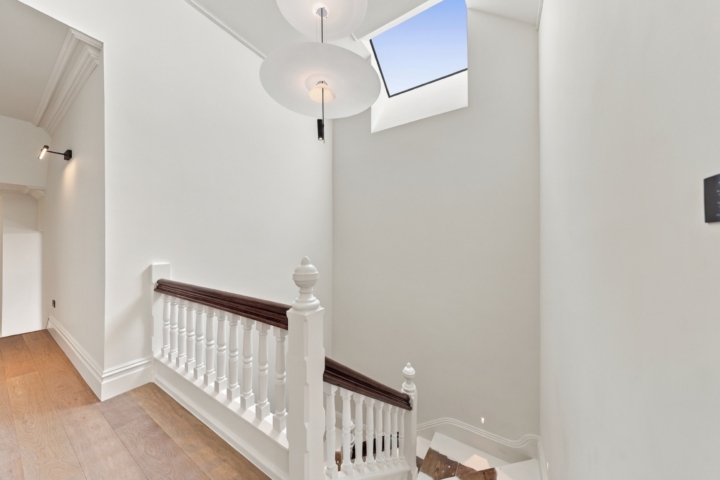
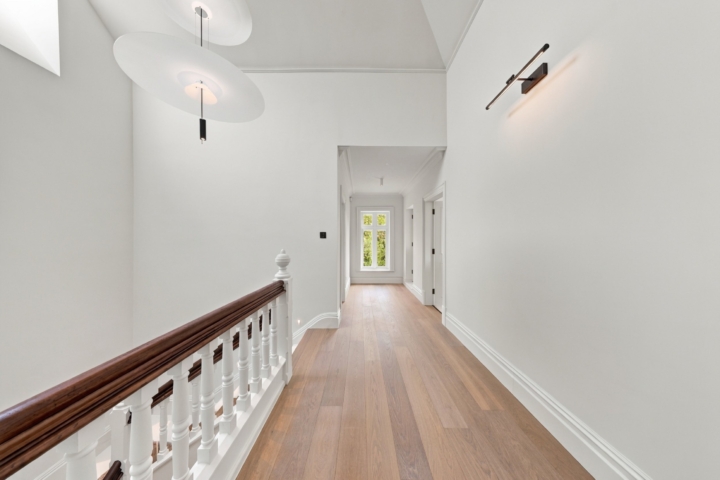
The library is equally striking, with deep navy and limewash walls, built-in shelving with brass mesh, herringbone flooring and stained glass doors leading out to the garden. The reception room is filled with light from bay windows and has textured plaster walls and a concrete fireplace, while a double-height hallway with oak parquet flooring makes a dramatic entrance.
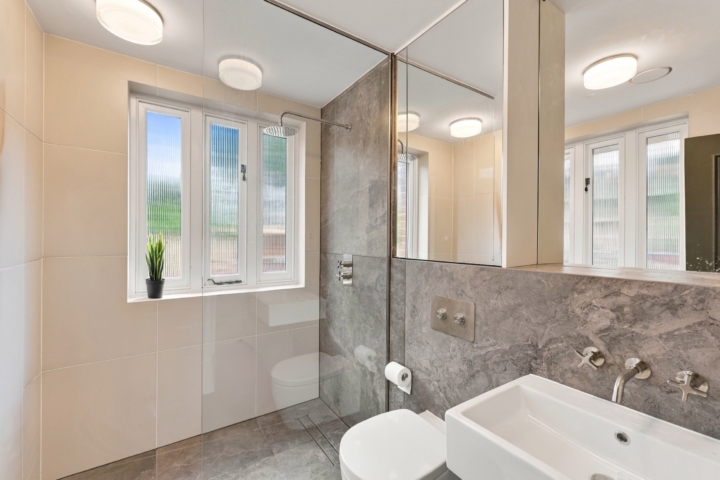
Outside, an outdoor kitchen and courtyard add flexible exterior settings, and two driveways make access simple for crew and vehicles. Seven bedrooms and six bathrooms offer plenty of variety for bedroom and bathroom scenes, or space for cast, crew and hair and make-up.
The house is 11 minutes from Manchester Airport, 14 minutes from M60 Junction 1 and 30 minutes from Manchester Piccadilly Station.
Key features: high-end contemporary design, architectural details, high ceilings, cornicing, walnut joinery, luxury kitchen with marble waterfall island, walnut cabinetry, suspended lighting and tall sash windows, glass display wine cellar with dark tiles, wet bar and marble counters, library with deep navy and limewash walls, built-in shelving with brass mesh, herringbone flooring and stained glass doors to the garden, light-filled reception room with bay windows, textured plaster walls and concrete fireplace, double-height hallway, oak parquet flooring, two driveways, outdoor kitchen, courtyard, seven bedrooms, six bathrooms.
Contact
sophie@pineapplelocations.com | +44 (0) 7767 688011
annabel@pineapplelocations.com | +44 (0) 7973 629171